Capabilities
One delivery team.
Multiple workstreams.
Our delivery model combines project coordination, interior fit-out, construction, specialist architectural works and in-house production capability.
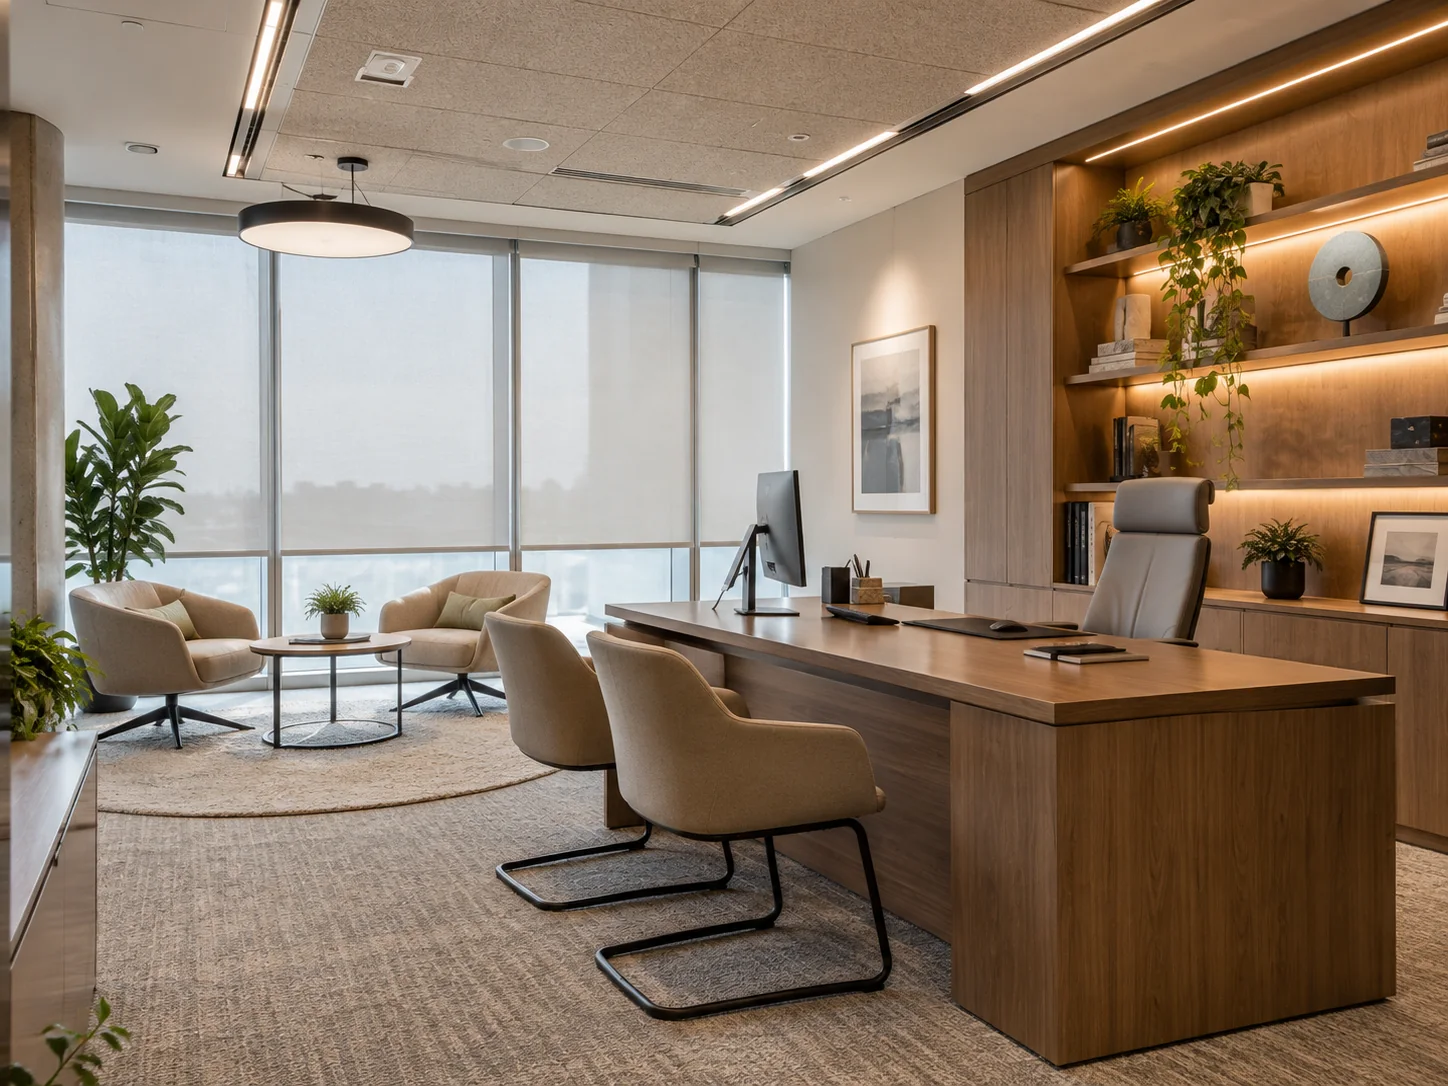
Corporate Interiors
Workplaces that function.
Office renovation, executive rooms, meeting environments, staff facilities and client-facing spaces — coordinated around programme, building services and day-to-day use.
- Space planning & fit-out coordination
- Partitions, ceilings, flooring & finishes
- MEP / ACMV coordination
- Meeting rooms & AV-ready environments
- Furniture, joinery & final handover
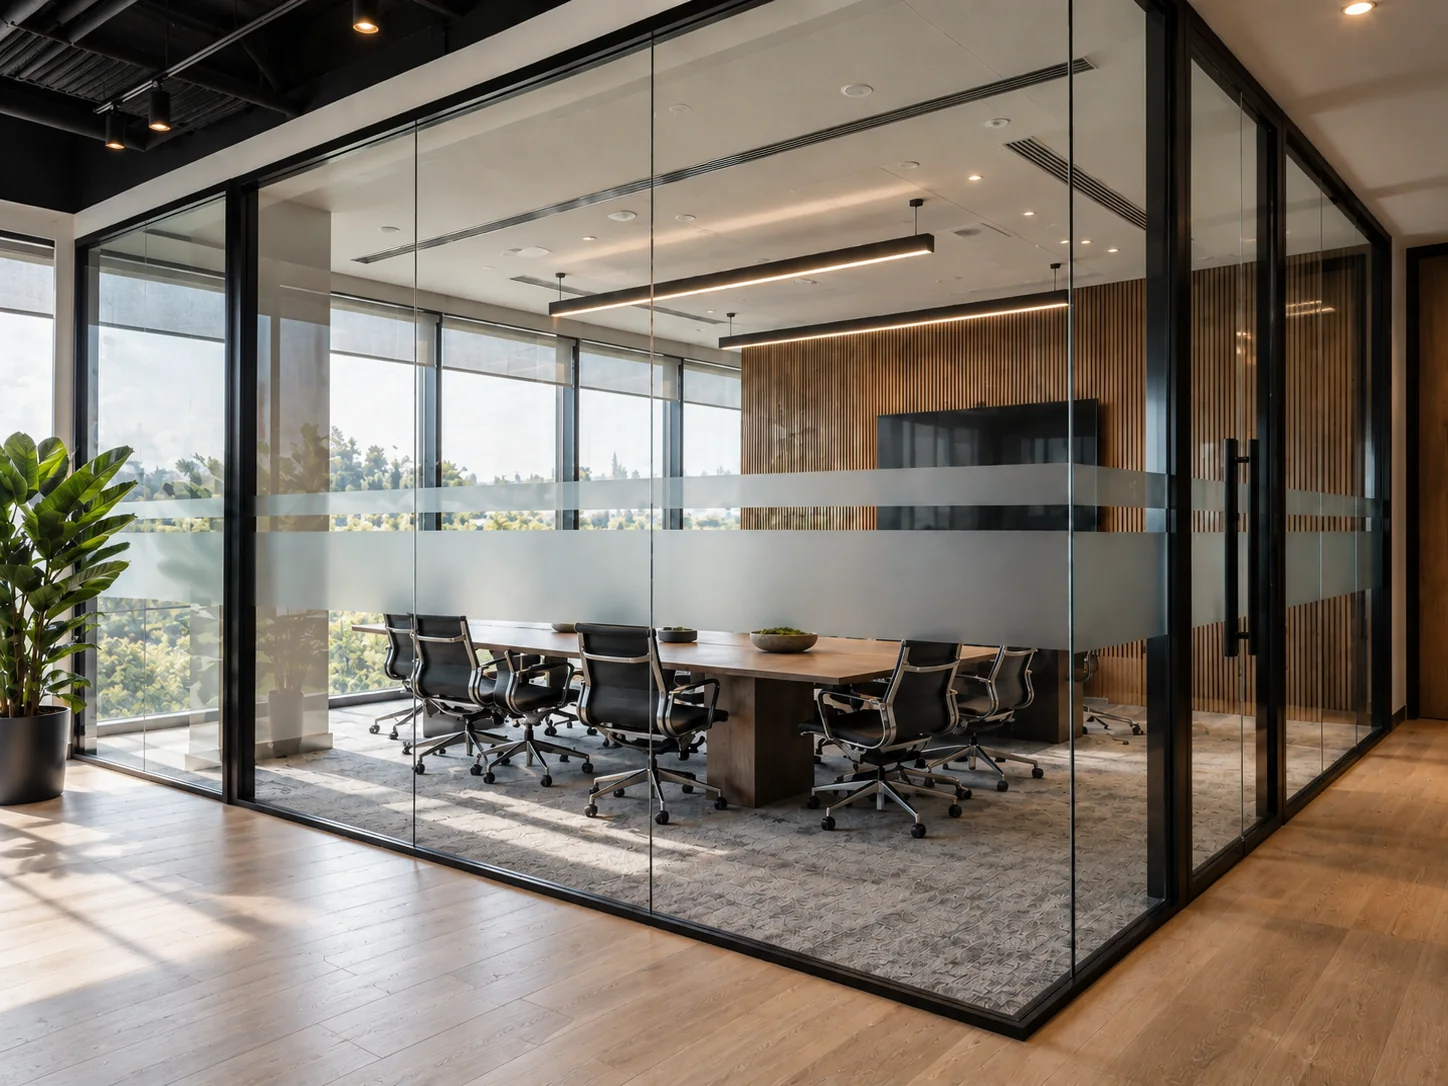
Glass & Architectural Systems
Clean details. Controlled interfaces.
Internal glass partitions, doors, aluminium framing and architectural interfaces that demand accurate setting-out and coordination with ceilings, floors and adjacent finishes.
- Framed and frameless glass systems
- Swing and sliding glass doors
- Aluminium profiles and architectural trims
- Frosted film and privacy treatments
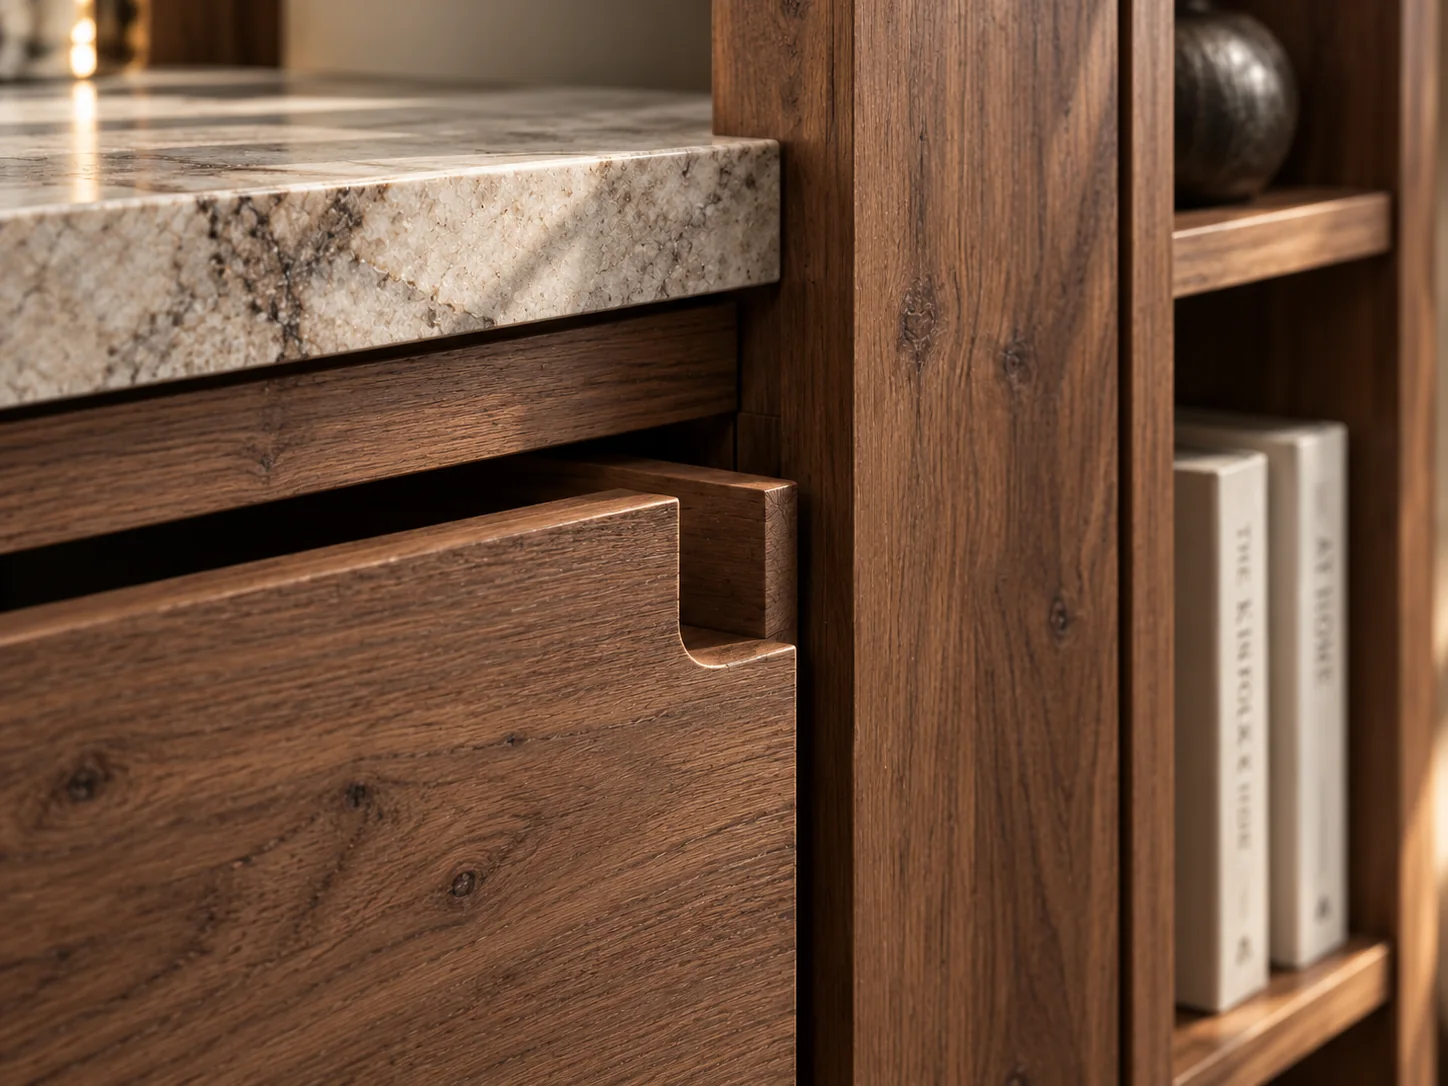
Custom Joinery & Fabrication
Made for the project.
In-house carpentry capability supports built-in furniture, feature cabinetry, wall panelling and custom details with shorter coordination loops between drawings, production and site installation.
- Built-in cabinetry and counters
- Feature wall and panel systems
- Custom furniture and display elements
- Mock-ups and production coordination
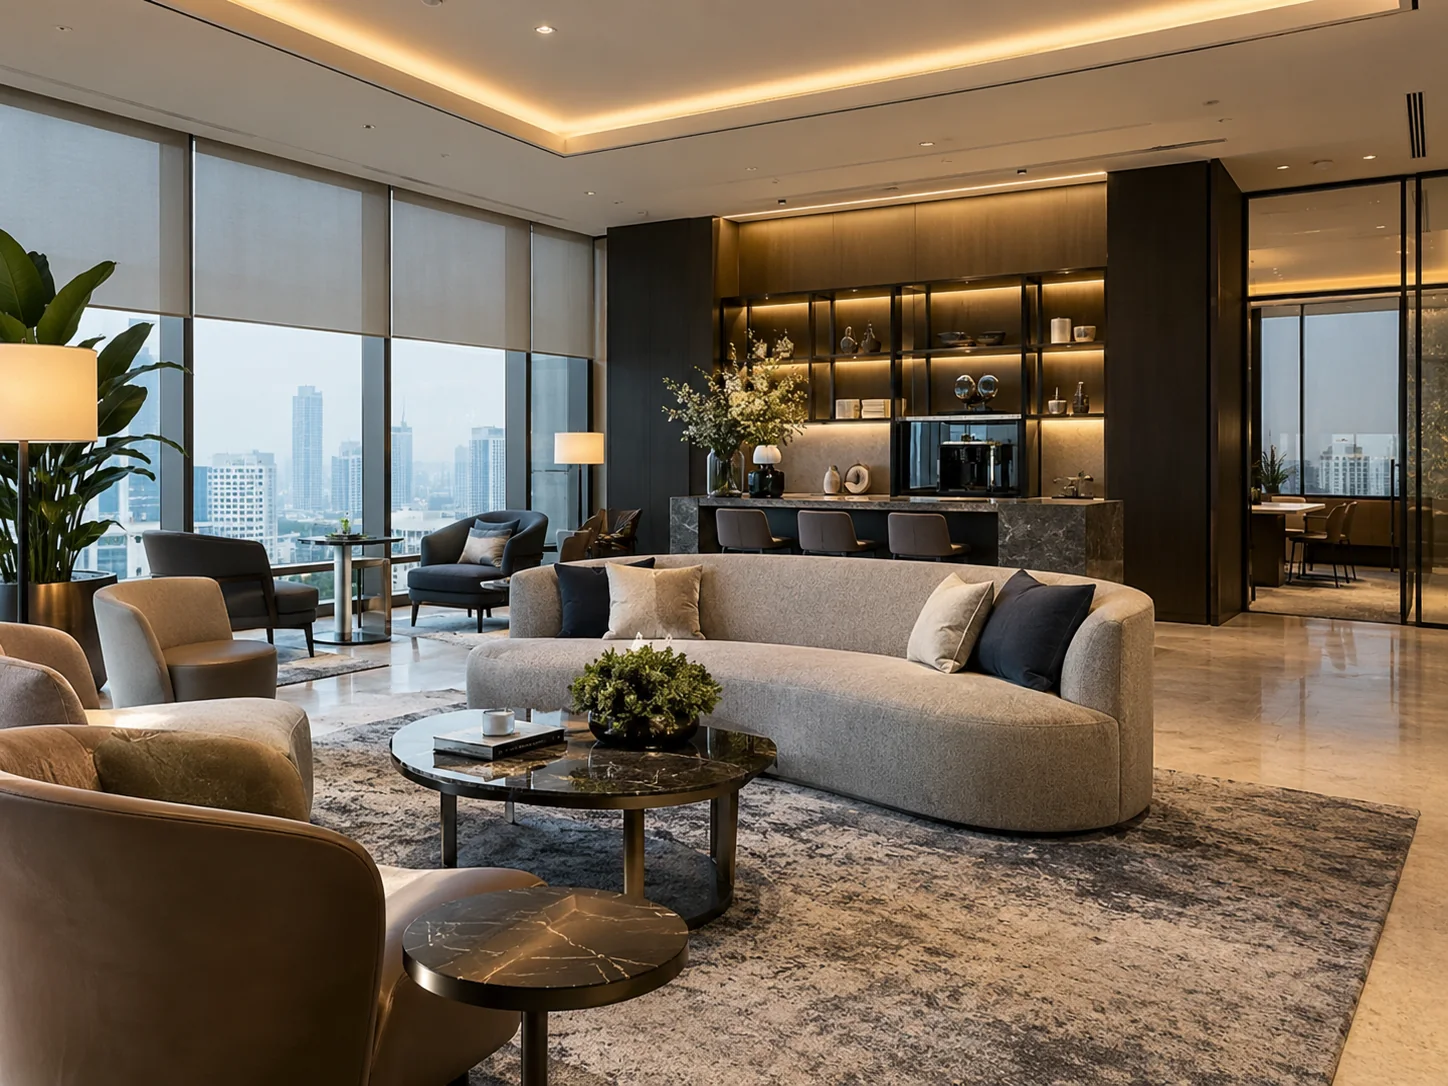
Client & Collaboration Spaces
Where presentation matters.
Boardrooms, briefing spaces, lounges, training rooms and other environments where the quality of the finished experience matters as much as the underlying services.
- Executive and client-facing rooms
- Training and briefing environments
- Acoustic and feature treatments
- Integrated lighting and display coordination
Construction & delivery
The work behind the finish.
Good interiors depend on what happens before the final photograph: setting-out, sequencing, technical interfaces, access planning, installation and close-out.
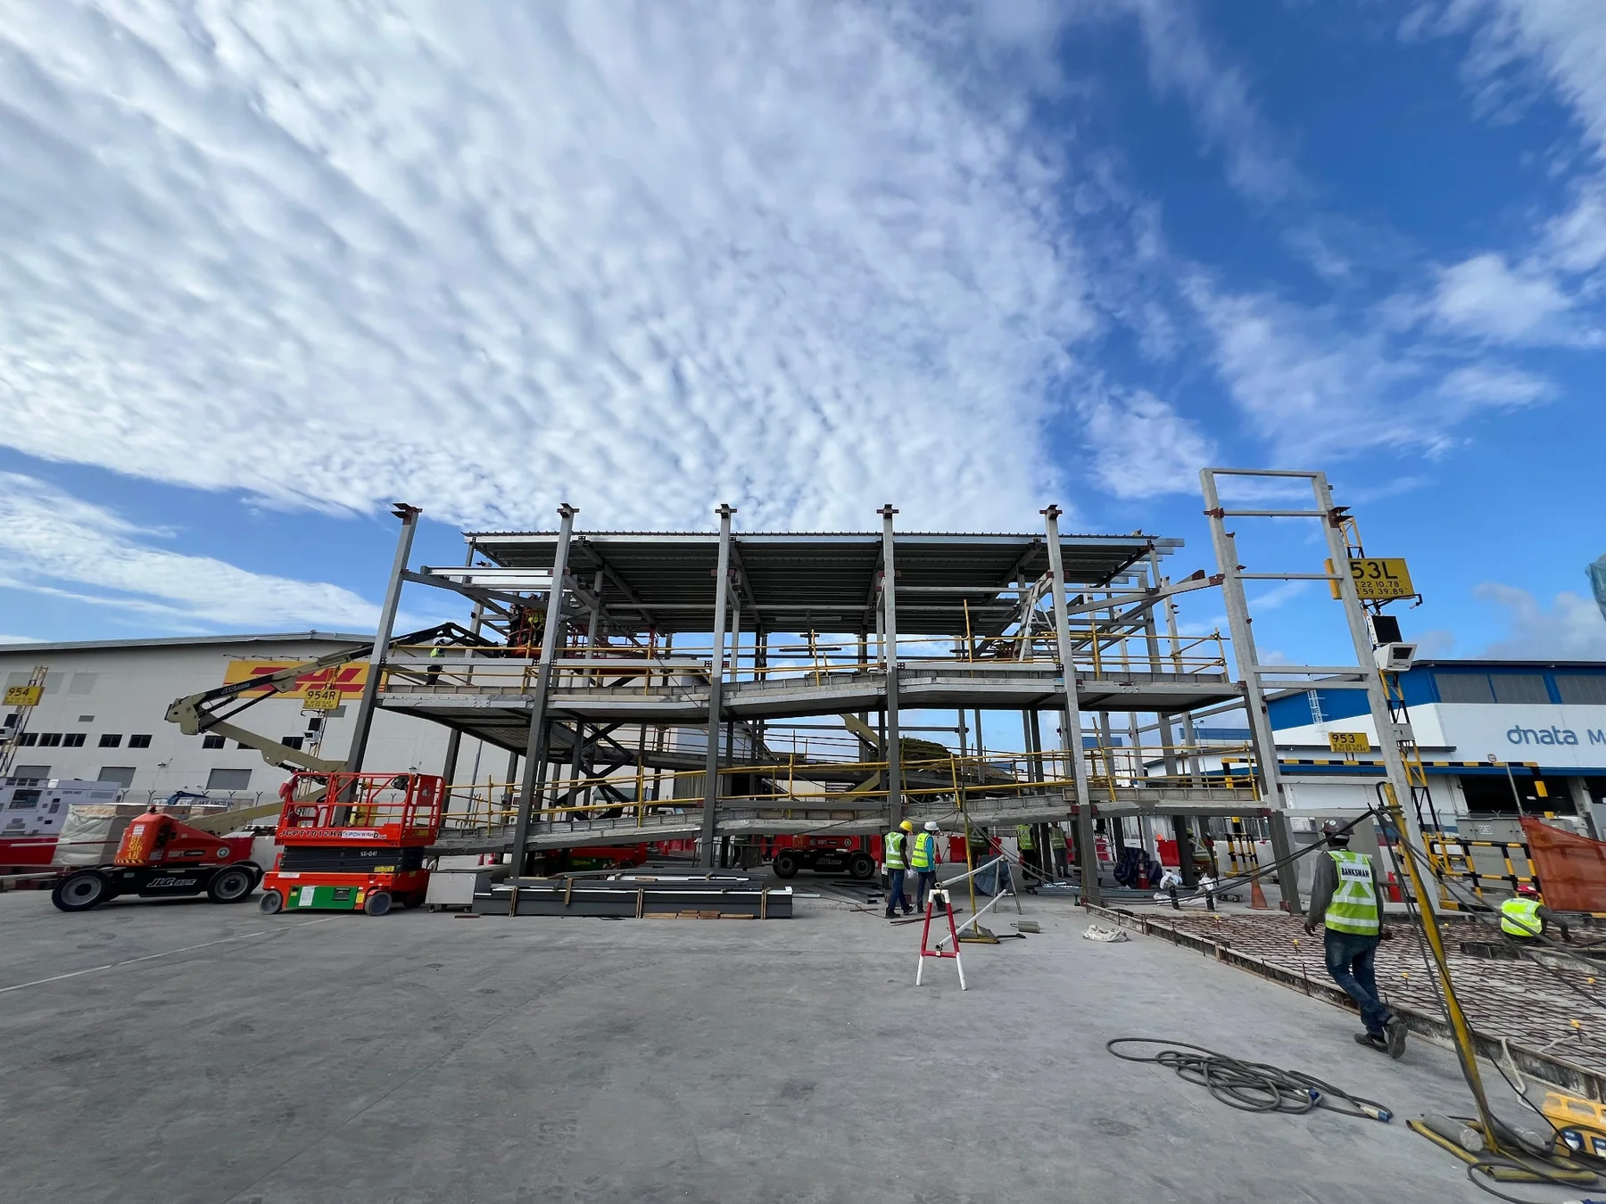
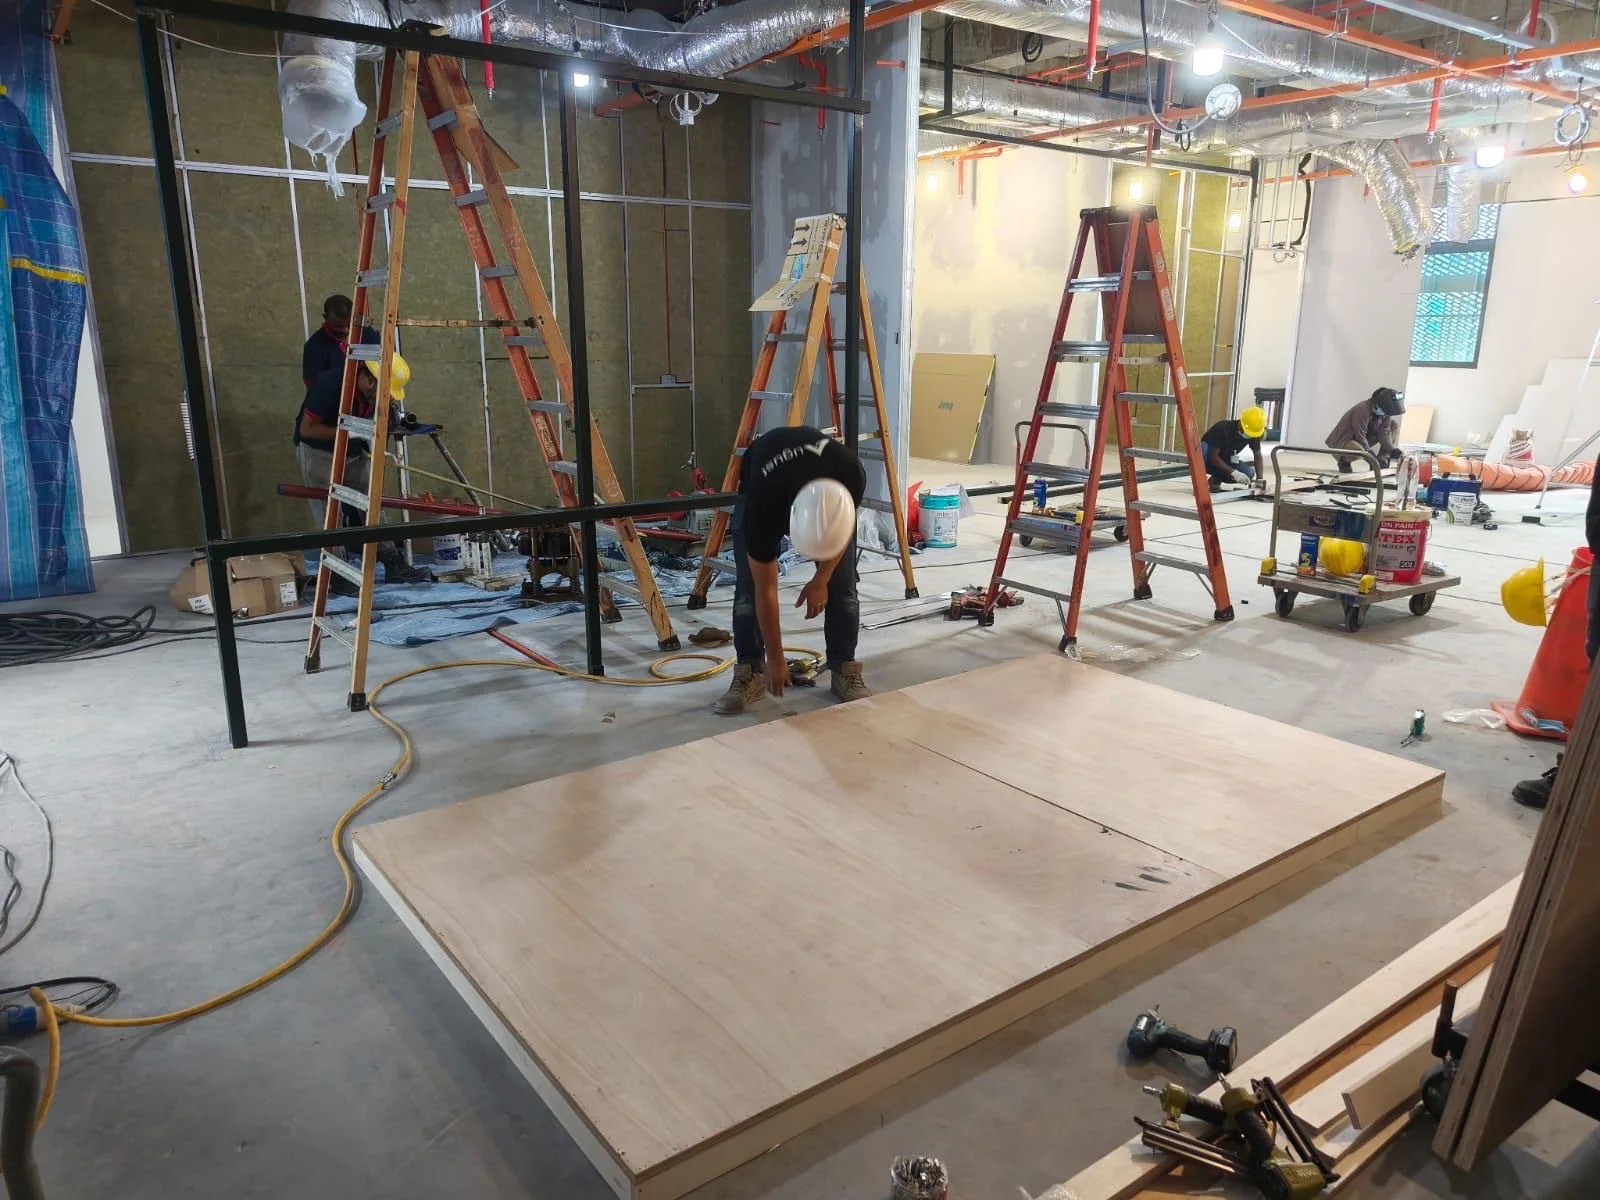
Construction & fit-out
Demolition, partitions, ceilings, flooring, painting, metal and glass works, carpentry, reinstatement and specialist architectural packages.
Coordination
Shop drawings, site verification, subcontractor interfaces, sequencing, material approvals and programme control.
Handover
Testing, rectification, documentation, final cleaning, client handover and post-completion support.